164 Wild Rose Street, Fort McMurray, AB T9K0G7
- $754,900
- 6
- BD
- 5
- BA
- 2,411
- SqFt




- List Price
- $754,900
- Status
- ACTIVE
- MLS® #
- A2306220
- Price Change
- ▼ $10,000 1780769740
- Year Built
- 2007
- Bedrooms
- 6
- Total Bathrooms
- 5
- Full-Baths
- 5
- Living Area
- 2,411
- Neighborhood
- Timberlea
Property Description
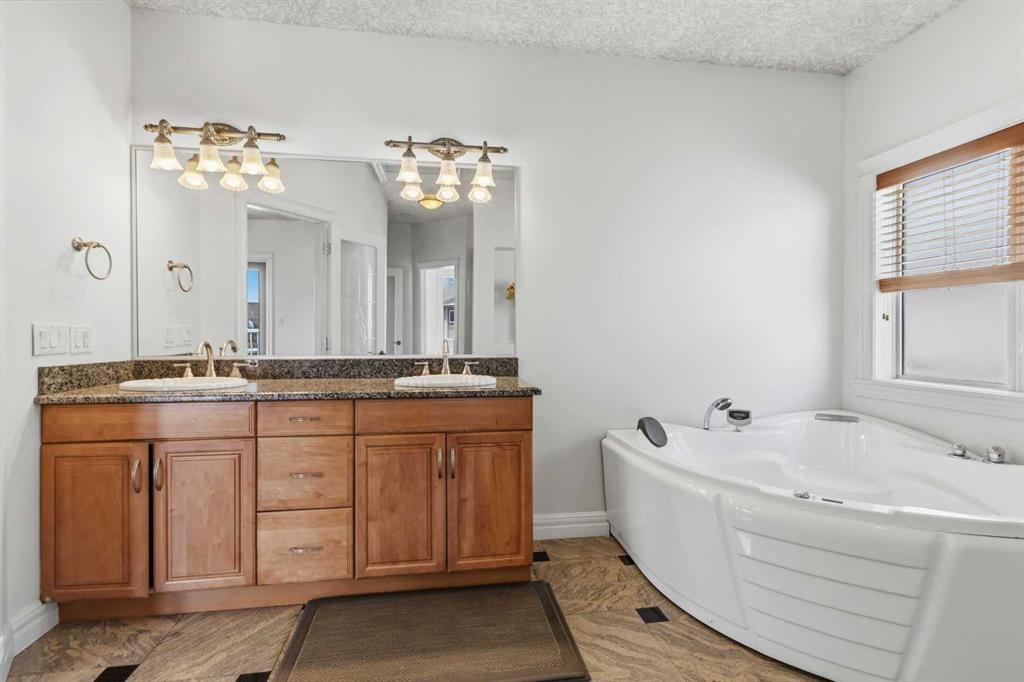
Executive Luxury with Maximum Rental Potential at 164 Wild Rose Street This custom-built executive raised modified bungalow offers an expansive 3,948 SF of total living space, masterfully designed to balance high-end luxury with exceptional functionality. The interior is defined by sophisticated details, including coffered ceilings, elegant crown moldings, and a seamless blend of hardwood and gleaming porcelain tile. Flooded with natural light through large windows, the home features a chef-inspired kitchen with a massive granite island and premium maple cabinetry that flows into a Great Room anchored by a two-way fireplace. The main floor is perfectly laid out for a growing family, offering two large bedrooms plus a versatile office den or entertainment room. The living quarters are topped by a spectacular master suite located above the garage, featuring a spacious layout, a huge walk-in closet, and a luxurious spa-style ensuite. Designed as a strategic "mortgage helper," the fully finished basement includes a separate entrance and is intelligently configured to maximize rental income. This layout provides the potential to accommodate multiple tenants or offer a private, expansive wing for extended guests. Situated on a prime corner lot with a stucco exterior, an oversized double garage, and an aggregate exposed driveway with extra side parking, this move-in-ready masterpiece is the ideal solution for those seeking an elite lifestyle paired with smart financial versatility.
/u.realgeeks.media/fortmachomes/new_logo3.png)
Additional Information
- Exterior
- Concrete, Stucco, Wood Frame
- Garage
- Yes
- Parking Desc
- Aggregate, Double Garage Attached, Garage Door Opener, Parking Pad
- Foundation
- Poured Concrete
- Fireplace Desc
- Double Sided, Gas, Living Room
- Flooring
- Hardwood, Laminate, Tile
- Roof
- Asphalt Shingle
- Heating
- In Floor, Forced Air
- Parking Spaces
- 5
Mortgage Calculator
Courtesy of Century 21 Quantum Realty.
Data is supplied by Pillar 9™ MLS® System. Pillar 9™ is the owner of the copyright in its MLS® System. Data is deemed reliable but is not guaranteed accurate by Pillar 9™. The trademarks MLS®, Multiple Listing Service® and the associated logos are owned by The Canadian Real Estate Association (CREA) and identify the quality of services provided by real estate professionals who are members of CREA. Used under license. Data last updated: .