192 Mitchell Drive, Fort McMurray, AB T9K 2P1
- $299,888
- 3
- BD
- 2
- BA
- 1,209
- SqFt




- List Price
- $299,888
- Status
- ACTIVE
- MLS® #
- A2313327
- Price Change
- ▼ $15,000 1783635197
- Year Built
- 2005
- Bedrooms
- 3
- Total Bathrooms
- 2
- Full-Baths
- 2
- Living Area
- 1,209
- Neighborhood
- Timberlea
Property Description
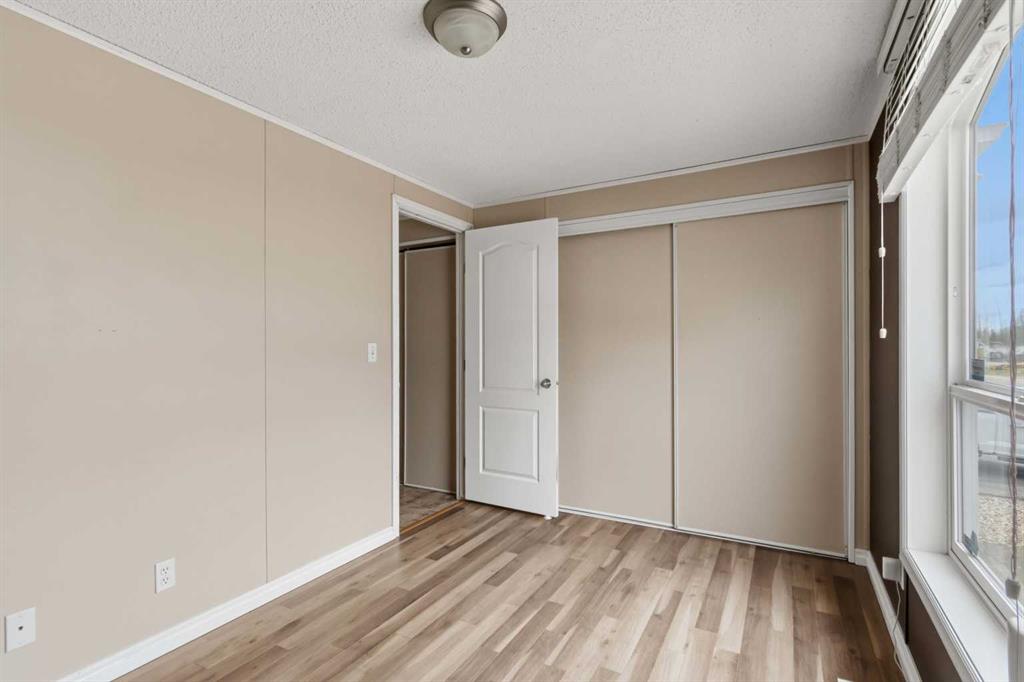
ULTIMATE PACKAGE FOR THOSE WITH TOYS AND GARAGE LOVERS! Introducing 192 Mitchell Crescent featuring an attached 26x16 heated garage with soaring ceilings plus 220V and a detached 14x14 shed with a garage overhead door. Plus the exterior offers an extended front driveway, for additional parking, plus a fully fenced and landscaped yard offering decks and lower patio area, plus additional; storage area behind the home. Step inside this bright and functional turn key home ready for immediate possession. This space offers an open concept living area with a large family room, that opens up to a spacious kitchen and dining nook with built in cabinets, plus a large pantry. There are 3 bedrooms in this home and 2 full bathrooms. The primary bedroom features a walk-in closet and a 4pc ensuite with soaker tub. Additional features of this home include a separate laundry room with new washer and dryer, and a storage room coming with a stand up fridge. It also has the must haves in a home: central a/c and direct access to your home from garage. Added bonus is that Morgan Heights has just built an on-site Day Care that gives residents first dibs to register their children. This perfect location is in walking distance to schools and site and city bus stops. This home has been professionally cleaned by Nostance cleaners prior to listing and is ready for immediate possession. Call today for your personal tour.
/u.realgeeks.media/fortmachomes/new_logo3.png)
Additional Information
- Hoa Fee
- $180
- Hoa Freq
- Monthly
- Hoa Includes
- Maintenance Grounds, Professional Management, Snow Removal, Trash
- Exterior
- Vinyl Siding
- Garage
- Yes
- Parking Desc
- 220 Volt Wiring, Additional Parking, Driveway, Heated Garage, Insulated, Single Garage Attached
- Foundation
- Piling(s)
- Flooring
- Laminate, Vinyl
- Roof
- Asphalt Shingle
- Heating
- Forced Air, Natural Gas
- Parking Spaces
- 3
Mortgage Calculator
Courtesy of COLDWELL BANKER UNITED.
Data is supplied by Pillar 9™ MLS® System. Pillar 9™ is the owner of the copyright in its MLS® System. Data is deemed reliable but is not guaranteed accurate by Pillar 9™. The trademarks MLS®, Multiple Listing Service® and the associated logos are owned by The Canadian Real Estate Association (CREA) and identify the quality of services provided by real estate professionals who are members of CREA. Used under license. Data last updated: .