209 Laffont Bay, Fort McMurray, AB t9m2r3
- $619,900
- 7
- BD
- 3
- BA
- 1,550
- SqFt




- List Price
- $619,900
- Status
- ACTIVE
- MLS® #
- A2324697
- Price Change
- ▼ $20,000 1784066719
- Year Built
- 2003
- Bedrooms
- 7
- Total Bathrooms
- 3
- Full-Baths
- 3
- Living Area
- 1,550
- Neighborhood
- Timberlea
Property Description
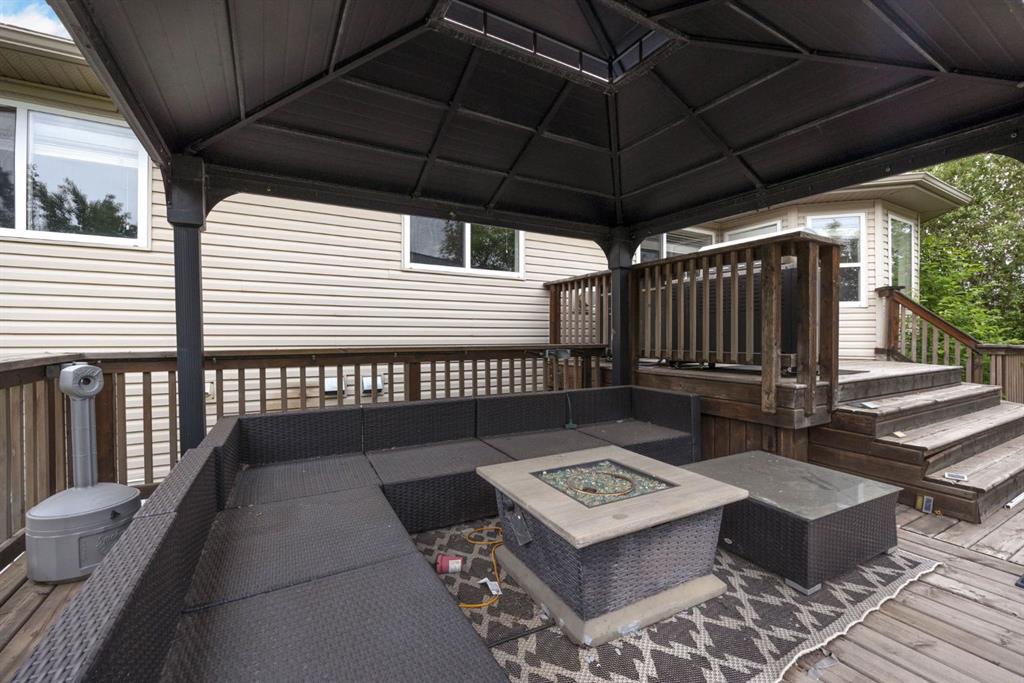
Welcome to 209 Laffont Bay, a rare opportunity to own a spacious bi-level in the heart of Timberlea offering over 1,500 sq. ft. of living space on an impressive 10,000 sq. ft. lot. With 7 bedrooms, this home provides incredible flexibility for large families, multi-generational living, or anyone needing extra space. The bright main floor welcomes you with a spacious living room featuring a beautiful bay window that fills the home with natural light. The open-concept kitchen offers an abundance of cabinetry and workspace, while the adjoining breakfast nook is highlighted by a cozy gas fireplace, creating the perfect place to gather with family and friends. Downstairs you'll find 4 additional bedrooms, laundry, and a separate entrance. The lower level was designed with future potential in mind, as the kitchen was never installed, leaving a fantastic opportunity for the next owner to customize the space to suit their needs Step outside to enjoy the oversized backyard, complete with a massive deck, a sunken hot tub, and plenty of room for kids, pets, entertaining, or future outdoor projects. The attached garage and front driveway provide ample parking and convenience. Located in one of Timberlea's most desirable neighbourhoods, you're just minutes from schools, parks, shopping, walking trails, and all the amenities families love. If you've been searching for a home with space, flexibility, and an incredible lot in a fantastic location, 209 Laffont Bay is one you won't want to miss.
/u.realgeeks.media/fortmachomes/new_logo3.png)
Additional Information
- Exterior
- Vinyl Siding
- Garage
- Yes
- Parking Desc
- Double Garage Attached
- Foundation
- Poured Concrete
- Fireplace Desc
- Gas
- Flooring
- Carpet, Laminate
- Roof
- Asphalt Shingle
- Heating
- Forced Air
- Parking Spaces
- 4
Mortgage Calculator
Courtesy of EXP REALTY.
Data is supplied by Pillar 9™ MLS® System. Pillar 9™ is the owner of the copyright in its MLS® System. Data is deemed reliable but is not guaranteed accurate by Pillar 9™. The trademarks MLS®, Multiple Listing Service® and the associated logos are owned by The Canadian Real Estate Association (CREA) and identify the quality of services provided by real estate professionals who are members of CREA. Used under license. Data last updated: .