129 Huckleberry Street, Fort McMurray, AB T9K 0N7
- $509,000
- 4
- BD
- 3
- BA
- 1,409
- SqFt




- List Price
- $509,000
- Status
- ACTIVE
- MLS® #
- A2326923
- Year Built
- 2008
- Bedrooms
- 4
- Total Bathrooms
- 3
- Full-Baths
- 2
- Half-Baths
- 1
- Living Area
- 1,409
- Neighborhood
- Timberlea
Property Description
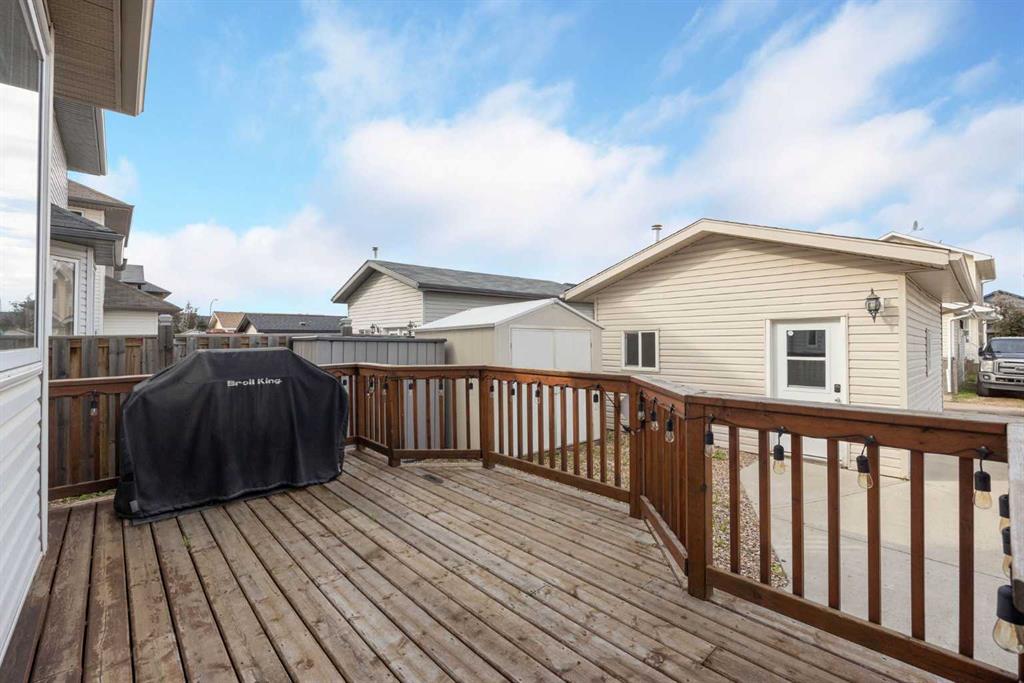
Welcome to 129 Huckleberry Street, a warm and inviting 4-bedroom, 2.5-bathroom, 2-storey home tucked into one of Timberlea's most beloved family neighbourhoods with AC and over 2,000 SQ FT OF TOTAL LIVING SPACE, this home has the room, the features, and the location that growing families dream about. From the moment you step onto the charming front porch, you'll feel right at home. The main floor welcomes you with a generous open living room anchored by a gas fireplace— the perfect gathering spot for cozy evenings. The spacious kitchen features plenty of gorgeous cabinetry and a pantry, while a convenient 2-piece powder room completes the main level. Upstairs, the primary bedroom is a true retreat, featuring a walk-in closet and a private 3-piece ensuite. Two additional well-sized bedrooms and a full 4-piece bath provide all the space a busy family needs. Head downstairs to the fully finished basement — an incredible bonus space featuring a large recreation room perfect for movie nights, plus a fourth bedroom, utility room with laundry and plenty of storage. Step into the backyard to find a deck ready for summer entertainment and a shed for extra storage. The back lane provides access to a single detached garage plus a rear driveway for 2 cars or your RV. Located just steps from parks, playgrounds, schools, shopping, sidewalks, and scenic walking and bike paths, this home truly offers the complete lifestyle. Don't wait — book your private showing today!
/u.realgeeks.media/fortmachomes/new_logo3.png)
Additional Information
- Exterior
- Vinyl Siding
- Garage
- Yes
- Parking Desc
- Off Street, Rear Drive, RV Access/Parking, Single Garage Detached
- Foundation
- Poured Concrete
- Fireplace Desc
- Gas, Living Room, Mantle
- Flooring
- Carpet, Tile, Vinyl Plank
- Roof
- Asphalt
- Heating
- Forced Air
- Parking Spaces
- 3
Mortgage Calculator
Courtesy of Real Broker.
Data is supplied by Pillar 9™ MLS® System. Pillar 9™ is the owner of the copyright in its MLS® System. Data is deemed reliable but is not guaranteed accurate by Pillar 9™. The trademarks MLS®, Multiple Listing Service® and the associated logos are owned by The Canadian Real Estate Association (CREA) and identify the quality of services provided by real estate professionals who are members of CREA. Used under license. Data last updated: .